
Strategic architectural thinking, early.
A serious architectural partner for developers, investors, builders, and commercial property owners evaluating sites, assemblages, and larger opportunities.

The most consequential decisions on a project are made before drawings begin.
Zoning interpretation, massing strategy, unit mix, and parking approach quietly determine the value of a site. Engaging an architect during feasibility — not after acquisition — tends to be the highest-leverage decision on a project.
A development-aware practice.
Forma Forge brings the technical background of larger practice — including multifamily planning and high-rise / skyscraper-scale experience — to early-stage development thinking.
01
Site Feasibility
Quickly understanding what a parcel can support — physically, programmatically, and economically.
02
Zoning & Code Review
Setbacks, height, FAR, parking, and use — interpreted in the context of design intent.
03
Test-Fit Layouts
Plan studies that test unit mix, floorplate efficiency, and back-of-house logistics.
04
Concept Massing
Volumetric studies exploring height, setbacks, view corridors, and street relationship.
05
Multifamily Planning
Garden, podium, mid-rise, and tower typologies — calibrated for yield and livability.
06
Commercial & Mixed-Use
Office, retail, hospitality, and mixed-use programs integrated with the ground plane.
07
Consultant Coordination
Bringing the right civil, structural, MEP, and specialty consultants to the table.
08
Permit Strategy
Anticipating jurisdictional requirements, hearings, and submittal sequencing.
09
Value-Driven Design Studies
Comparative studies that show how design choices affect cost, code, and value.
Flexible scope, depending on where you are.
Pre-Acquisition Review
A focused zoning and massing read on a parcel under consideration.
Feasibility Study
Test-fits, massing options, yield, and a brief outlining what the site supports.
Concept Through Permit
Full architectural services from concept through permit set and CDs.
Architect of Record
Documentation and consultant coordination through construction administration.

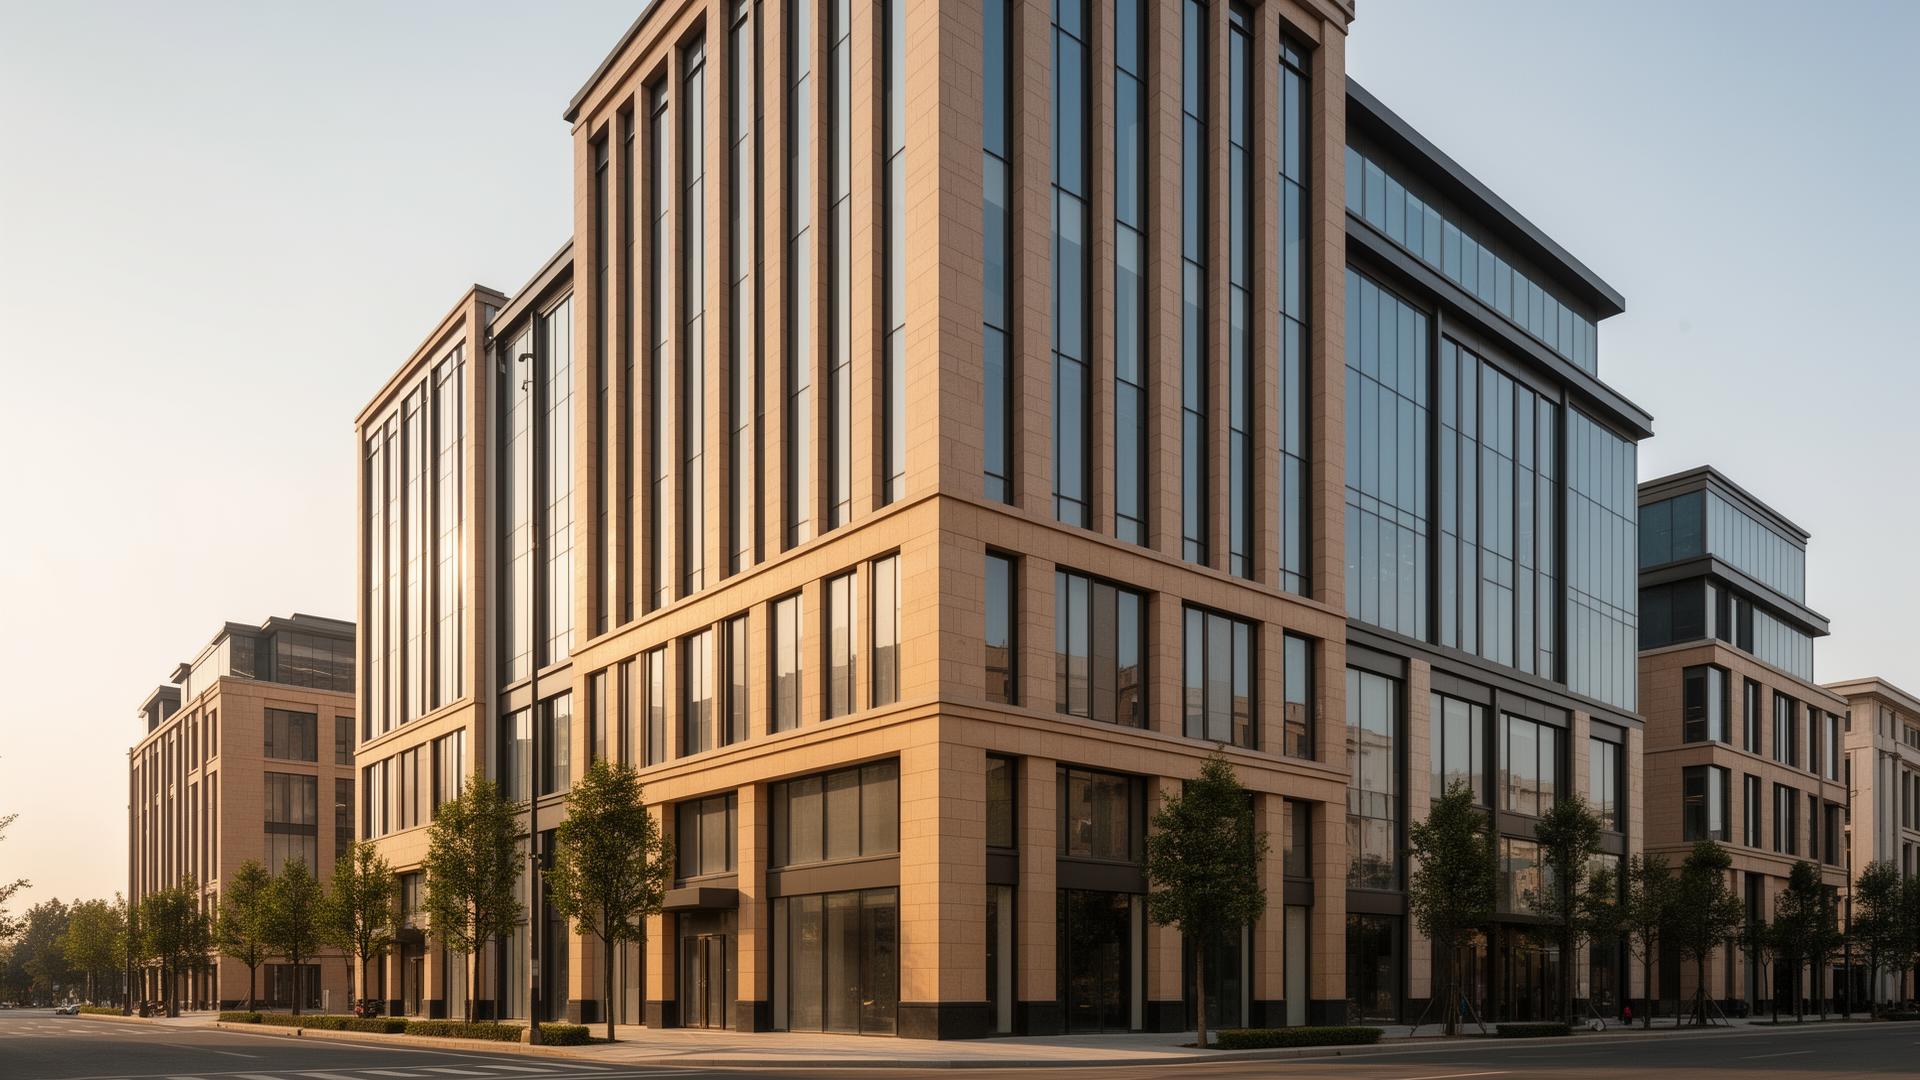
Have a site you're evaluating?
Share a brief, a parcel, or an idea. We will respond with a practical next step — often a short feasibility scope tailored to the opportunity.